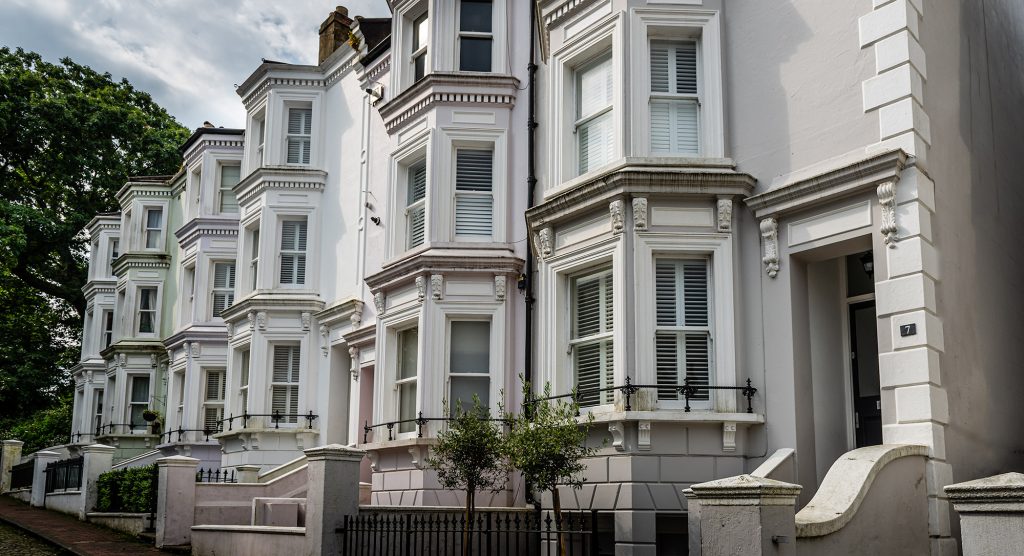
A measured survey of a building involves taking measurements of the property, often with the aid of a laser disto in order to create accurate scale drawings. Such drawings typically include a floor plan, elevations and sections.
When providing architectural services to a client, a measured survey will be one of the first steps in the process. An accurate measured survey and subsequent scale drawings will provide a foundation for all subsequent drawings including planning drawings, construction drawings and structural drawings.