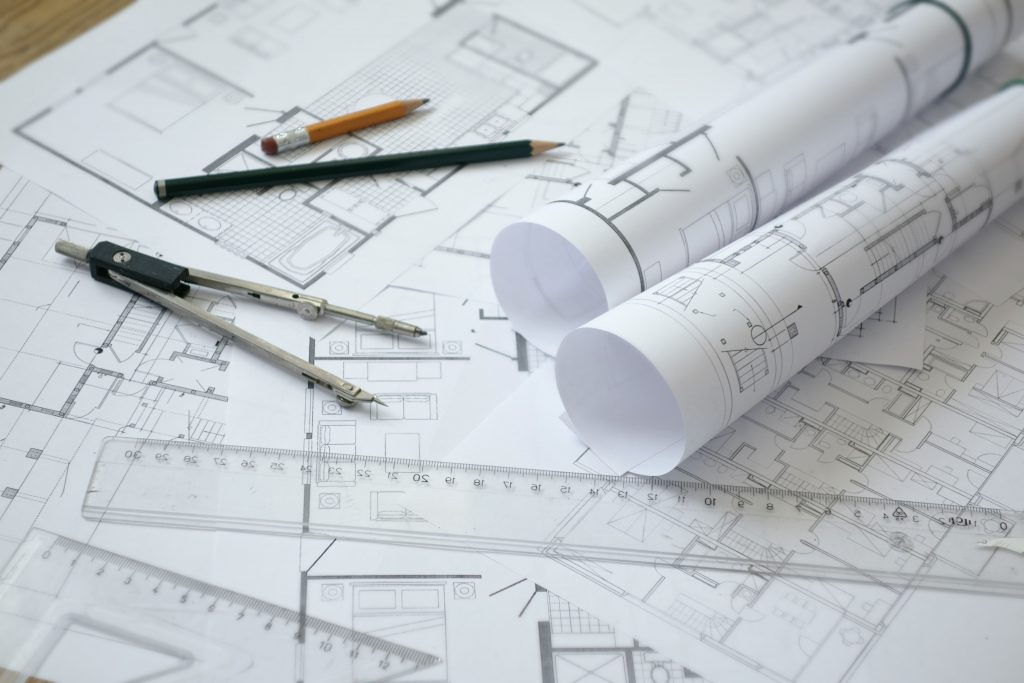
When instructed to assist with the design of your project, we listen to your ideas and work with you to unlock you vision for your property. The ultimate objective is to ensure that the house you live in becomes your dream home. We use the most up to date AutoCAD software to prepare planning drawings. We can also provide 3D visualisations to help with modelling the external appearance and internal space.
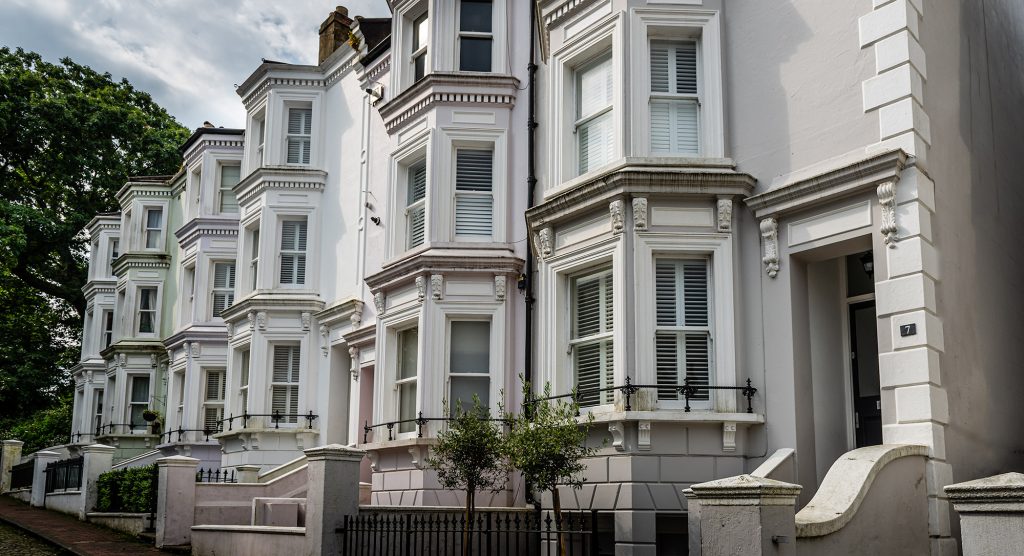
We have worked with a number of local contractors and can recommend those that work to the highest workmanship standards while still providing good value. With projects sometimes involving period or listed buildings it is important that builders have knowledge of the traditional skills and materials required for historic buildings.
We will ensure the designed project can meet Building Regulations. These cover a number of areas from the size of a steel beam and it’s fire resistant covering to how much insulation is included within new walls and how new drainage must be dealt with. We keep a close eye on the quality of the finish and the finer details too, we know how important this it, not just to your enjoyment of the property but also to its value.